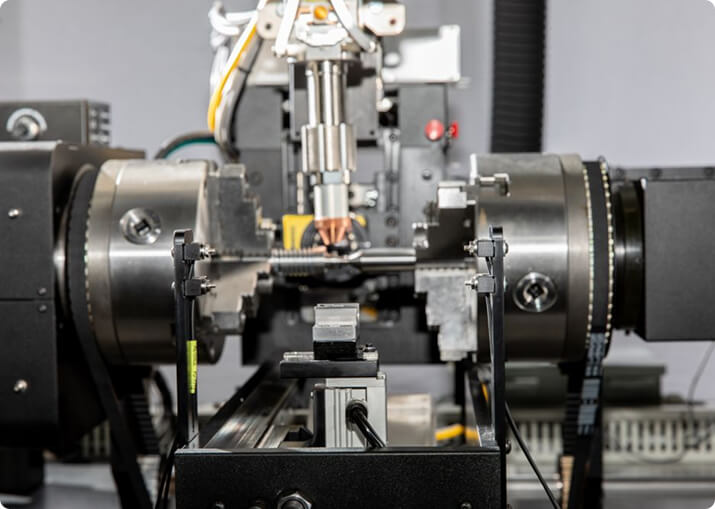

Electric Vehicle
BTI engineers and manufactures a complete line of manual, semi-automatic, and fully automatic precision measurement and testing equipment for all eDrive
View More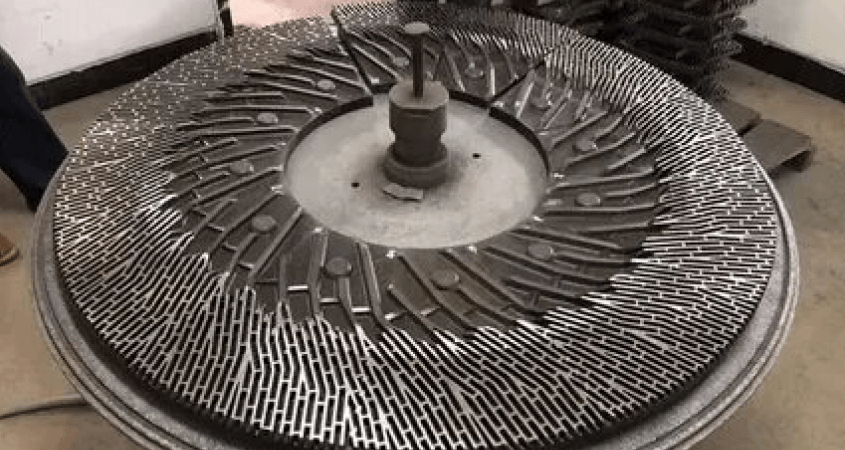
A refiner plate assembly is one of the largest and least forgiving rotors in a pulp mill. It is a segmented disc, several feet across, bolted together from hard wear-resistant castings, spinning in an abrasive slurry that consumes the very surfaces that determine its balance.
Balance Technology Inc. builds balancing and measurement equipment for refiner plates, refiner discs and rotor assemblies used in pulp and paper production.
Refiner plates are segmented. Individual segments are bolted to a rotor disc, and the assembly’s balance depends on how those segments are selected and arranged, not on the machining of any one of them.
This makes it the same problem as a bladed turbine rotor. Segments vary in mass, and a set distributed by weight around the disc will leave a far smaller residual than a set installed in the order they came out of the crate. Weighing segments and placing them deliberately is the cheapest correction available, and it happens before any correction weight is considered.
It also means a single segment replaced in service, without regard to its mass relative to the one it replaced, can put a balanced assembly out of tolerance.
This is the application where in-service change matters most. The plate surfaces are consumed by design — they are doing the refining — and they do not wear evenly. Fiber distribution across the disc, consistency variation and local hydraulic conditions all produce uneven wear, and a plate set that started in tolerance will drift out of it over a service life.
The practical consequences are that balance is a maintenance characteristic rather than a one-time manufacturing one, that the tolerance chosen at assembly should leave margin for the degradation the duty will impose, and that plate change intervals are as much a vibration decision as a refining-quality one.
A large-diameter assembly carrying significant mass at a large radius stores a great deal of energy. Unbalance in a rotor of that size loads bearings and the machine structure heavily, and the failure modes are not gentle. Guarding, containment and vibration monitoring on the installed machine are engineering requirements rather than precautions.
The same mass makes handling and fixturing on a balancing machine a designed operation. A rotor of this size needs support that reproduces its service condition and tooling built to carry it safely.
Segment redistribution is the first and best correction. Beyond that, correction is normally made at the rotor disc rather than the plate segments — the segments are hard, wear-critical and replaceable, and material should not come off a working surface.
Where correction weights are used they have to survive the environment: a weight that corrodes loose in a wet, abrasive, chemically active duty is a hazard in a machine this size.
Tolerances follow ISO 21940-11 from a balance quality grade, the assembly mass and the service speed. Large, relatively slow rotors produce a comparatively generous permissible unbalance in absolute terms, which is fortunate given the wear behavior — but the large mass means the residual force at the bearings is still substantial. BTI publishes a free ISO 21940-11 balance tolerance calculator with the method behind it — grade selection, the permissible unbalance formula, plane allocation, and a worked example.
Refiner work commonly combines balancing with segment weighing and mapping, dimensional gauging of plate and rotor features, flatness and runout measurement, crack detection on castings, and vibration monitoring on the installed machine.
Layouts range from single manual stations sized for large rotors through to instrumented cells with segment weighing and data collection, and vary to accommodate any production rate. For platform selection across the full range, see BTI balancing machines.
Related applications include pumps, fans, impellers and blowers and pulp and paper.
The typical balancing method for refiner plates is weight insertion, drilling, and milling as well as plate sequencing with shim gapping.
Additionally, BTI’s unique ability to combine the aforementioned technologies into one fully integrated system enables our clients to reduce capital expenditures, increase product quality, and minimize floor space requirements.
Let our staff of more than 50 engineers design a custom solution for your specific requirements. Furthermore, our commercial Measurement & Testing Services Group (M&T Services) can assist with everything from prototype testing and R&D work to master certification and running small-to-medium production runs.
If you don’t see the product you are looking for, or have specific questions, please contact us.
BTI engineers and manufactures a complete line of manual, semi-automatic, and fully automatic precision measurement and testing equipment for all eDrive
View More
BTI engineers and manufactures a complete line of manual, semi-automatic, and fully automatic precision measurement and testing equipment for all turbo charger components and complete assemblies
View More
BTI engineers and manufactures a complete line of manual, semi-automatic, and fully automatic precision measurement and testing equipment for turbines, jet engines, blades, propellers, steam turbines, and other related assemblies and components weighing fractions of an ounce to 200,000 pounds
View More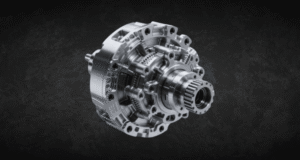
BTI engineers and manufactures a complete line of manual, semi-automatic, and fully automatic precision measurement and testing equipment for all types of transmission components
View More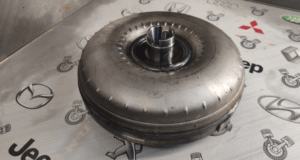
BTI engineers and manufactures a complete line of manual, semi-automatic, and fully automatic precision measurement and testing equipment for torque converters, turbines, dampers, stators, and all related assemblies and components
View More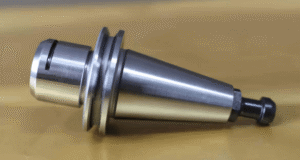
BTI engineers and manufactures both traditional spindled tool holder balancers and a patented (US Patent Numbers 5,763,777 and 5,965,815), first-of-its-kind, spindle-less balancer
View More
BTI engineers and manufactures a complete line of manual, semi-automatic, and fully automatic precision measurement and testing equipment for tire and tire/wheel assemblies for all wheel room applications
View More
BTI engineers and manufactures a complete line of manual, semi-automatic, and fully automatic precision measurement and testing equipment for pumps, fans, impellers, blowers, and related components
View More
BTI engineers and manufactures a complete line of manual, semi-automatic, and fully automatic precision measurement and testing equipment for all HVAC assemblies and related components
View More
BTI engineers and manufactures a complete line of manual, semi-automatic, and fully automatic precision measurement and testing equipment for hard drives, head readers, and related components
View More
BTI engineers and manufactures a complete line of manual, semi-automatic, and fully automatic precision measurement and testing equipment for all flywheels, flex plates, and related assemblies and components
View More
BTI engineers and manufactures a complete line of manual, semi-automatic, and fully automatic precision measurement and testing equipment for flanges, yokes, and related assemblies and components
View More
To contact us regarding your project - or if you have any questions - please click the button below :
Request a QuoteGet Started
Connect with our measurement experts and get the technical guidance your application demands.