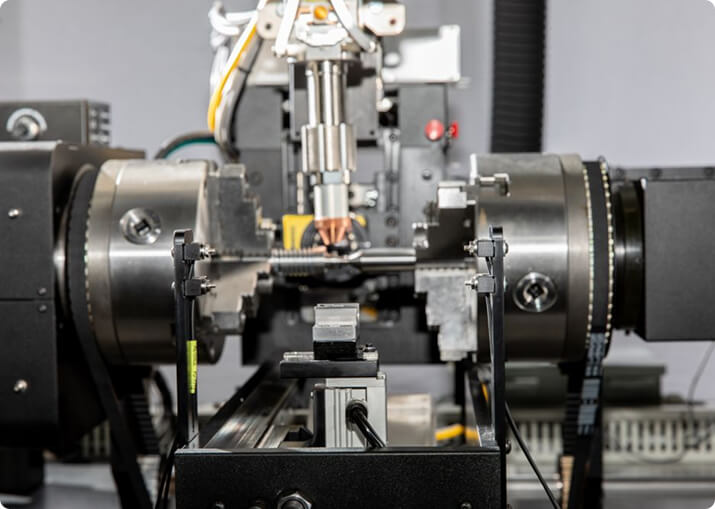

Electric Vehicle
BTI engineers and manufactures a complete line of manual, semi-automatic, and fully automatic precision measurement and testing equipment for all eDrive
View More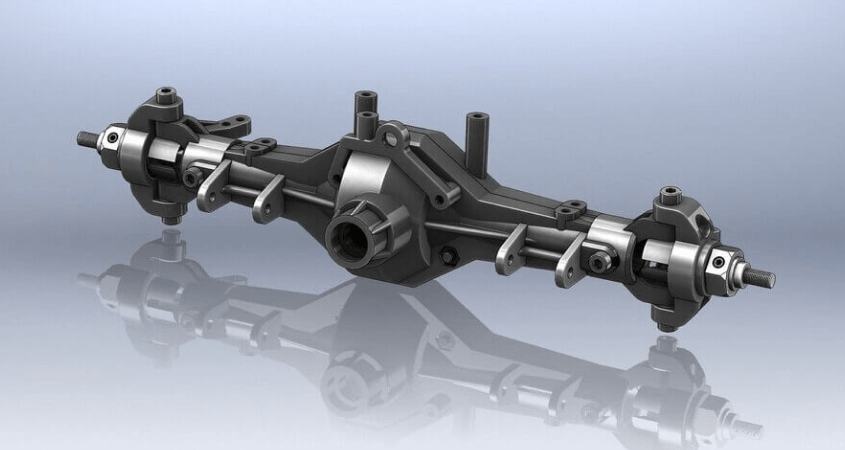
An axle or rear drive unit is not one rotor. It is a high-speed pinion, a low-speed ring gear and carrier, two half shafts with constant-velocity joints at each end, and a housing that ties them together — each member running at a different speed and therefore carrying a different permissible unbalance.
Balance Technology Inc. builds balancing, gauging and test equipment for axle and rear drive unit components — half shafts, pinions, ring gear and carrier assemblies, hubs and complete driveline units, including the electric drive units replacing them.
The pinion runs at driveshaft speed, several times faster than anything else in the unit, and it is overhung — supported on bearings to one side of its mass rather than between them. Both facts work against it. High speed shrinks the permissible unbalance, and an overhung geometry means a residual at the gear end produces a larger bearing reaction than the same residual would between bearings.
Overhung rotors also need careful allocation of the permissible unbalance between correction planes. It is not simply half to each plane when the planes are unequally spaced from the bearings; the allocation follows the geometry.
A half shaft is a driveshaft with constant-velocity joints, and the joints are part of the measurement. A plunging joint at the inboard end and a fixed joint at the outboard end each contribute their own unbalance and their own compliance, and a joint with excessive lash will not give a repeatable reading at all.
Shaft length, diameter and service speed together decide whether the assembly behaves as a rigid rotor. Long, slender, fast shafts may not, and a tolerance derived on a rigid-rotor assumption is not valid for a shaft that bends at operating speed.
Correction is by adding mass, usually a welded weight at a defined angular position and axial plane, because the tube wall is thin and structural. Weld position repeatability becomes balance repeatability directly.
The dominant noise complaint from an axle is gear whine, and gear whine comes from tooth geometry, contact pattern, backlash, bearing preload and housing stiffness — not from unbalance. Balancing a pinion to a fine grade will not quiet a unit with a poor contact pattern.
That is not an argument for ignoring balance. It is an argument for knowing which variable you are chasing, because the two produce different signatures: unbalance appears at rotational order and rises with the square of speed, while gear mesh appears at tooth-count order and is tonal. Order-resolved measurement separates them; an overall vibration number does not.
An e-axle combines a traction motor, a reduction gearset and the axle in one housing, and it did two things to this problem at once. It raised the input speed well above what a propshaft ever turned, which tightens the permissible unbalance. And it removed the engine noise that used to mask driveline tones, which means an order that was inaudible in a combustion vehicle is a warranty conversation in an electric one.
The practical consequence is that component balance budgets that were comfortable for years are no longer comfortable, and tooling and drive contributions now consume a meaningful share of them.
Tolerances follow ISO 21940-11 from a balance quality grade, the rotor mass and the service speed, applied per rotating member rather than once for the unit. BTI publishes a free ISO 21940-11 balance tolerance calculator with the method behind it — grade selection, the permissible unbalance formula, plane allocation for overhung rotors, and a worked example.
Half shafts and pinions are normally held in tooling that has to reproduce the service mounting rather than merely grip the part. Tooling stiffer than the vehicle gives readings the vehicle will not reproduce. An index test settles what belongs to the part and what belongs to the fixture: measure as mounted, rotate 180 degrees relative to the tooling, re-clamp and measure again. Half the vector difference is the part; half the vector sum is the tooling.
Axle and RDU lines commonly combine balancing with:
Layouts range from single manual stations through to fully automatic cells with correction, test and data collection, and vary to accommodate any production rate. For platform selection across the full range, see BTI balancing machines.
Related applications include driveshafts, electric vehicle components and flanges and yokes.
How are axle shafts and rear drive units balanced?
Axle shafts are balanced as shafts, usually in two planes if their length warrants it, with correction by weld-on weights. A rear drive unit is a different problem — it is tested as an assembly for noise and vibration rather than balanced in the conventional sense, because its rotating elements are gears rather than a single rotor.
Do half shafts need two-plane balancing?
It depends on the ratio of length to diameter. A long slender half shaft is a two-plane problem because couple unbalance dominates. A short stub shaft may be adequately corrected in one plane. The geometry decides, not the part name.
What causes axle vibration that balancing does not fix?
Runout, joint wear, incorrect joint phasing, and gear mesh in the drive unit. An axle that reads within tolerance on a balancer and still vibrates in the vehicle usually has a geometry or driveline angle problem. Balancing corrects mass distribution; it does not correct a bent shaft or a worn joint.
Are electric drive units balanced differently from conventional axles?
Yes. An electric drive unit combines a motor rotor, a reduction gearset and the axle output in one housing, and the motor rotor turns far faster than anything in a conventional axle. The rotor requires tight balancing in its own right, and the assembly requires NVH testing across a much wider speed range.
Can an assembled drive unit be balanced?
Not in the usual sense. Once the gears and shafts are inside a housing, there is no access to correct unbalance and no single axis to measure about. Balance is established on the individual rotating components before assembly; the assembled unit is then verified by noise and vibration testing.
What tolerance applies to an axle shaft?
It follows from the balance quality grade, shaft mass and maximum rotational speed, which for an axle is far lower than for a driveshaft because of the final drive ratio. That lower speed is why axle tolerances are generally looser than driveshaft tolerances for the same grade.
Typical correction methods for balancing include projection, spot welding (with automatic weight feed, form, and place), drilling, and milling. Typical NVH equipment includes both speed and torque sweep capability for complete data analysis.
Additionally, BTI’s unique ability to combine the aforementioned technologies into one fully integrated system enables our clients to reduce capital expenditures, increase product quality, and minimize floor space requirements.
Let our staff of more than 50 engineers design a configured-to-order solution for your specific requirements. Furthermore, our commercial Measurement & Testing Services Group (M&T Services) can assist with everything from prototype testing and R&D work to master certification and running small-to-medium production runs.
If you don’t see the product you are looking for, or have specific questions, please contact us.
BTI engineers and manufactures a complete line of manual, semi-automatic, and fully automatic precision measurement and testing equipment for all eDrive
View More
BTI engineers and manufactures a complete line of manual, semi-automatic, and fully automatic precision measurement and testing equipment for all turbo charger components and complete assemblies
View More
BTI engineers and manufactures a complete line of manual, semi-automatic, and fully automatic precision measurement and testing equipment for turbines, jet engines, blades, propellers, steam turbines, and other related assemblies and components weighing fractions of an ounce to 200,000 pounds
View More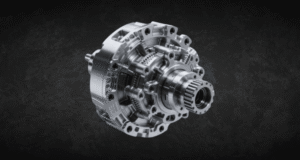
BTI engineers and manufactures a complete line of manual, semi-automatic, and fully automatic precision measurement and testing equipment for all types of transmission components
View More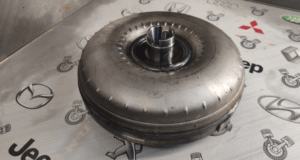
BTI engineers and manufactures a complete line of manual, semi-automatic, and fully automatic precision measurement and testing equipment for torque converters, turbines, dampers, stators, and all related assemblies and components
View More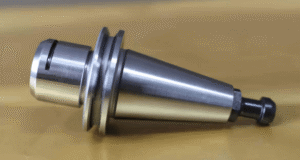
BTI engineers and manufactures both traditional spindled tool holder balancers and a patented (US Patent Numbers 5,763,777 and 5,965,815), first-of-its-kind, spindle-less balancer
View More
BTI engineers and manufactures a complete line of manual, semi-automatic, and fully automatic precision measurement and testing equipment for tire and tire/wheel assemblies for all wheel room applications
View More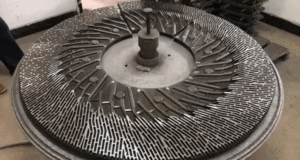
BTI engineers and manufactures a complete line of manual, semi-automatic, and fully automatic precision measurement and testing equipment for refiner plates
View More
BTI engineers and manufactures a complete line of manual, semi-automatic, and fully automatic precision measurement and testing equipment for pumps, fans, impellers, blowers, and related components
View More
BTI engineers and manufactures a complete line of manual, semi-automatic, and fully automatic precision measurement and testing equipment for all HVAC assemblies and related components
View More
BTI engineers and manufactures a complete line of manual, semi-automatic, and fully automatic precision measurement and testing equipment for hard drives, head readers, and related components
View More
BTI engineers and manufactures a complete line of manual, semi-automatic, and fully automatic precision measurement and testing equipment for all flywheels, flex plates, and related assemblies and components
View More
To contact us regarding your project - or if you have any questions - please click the button below :
Request a QuoteGet Started
Connect with our measurement experts and get the technical guidance your application demands.