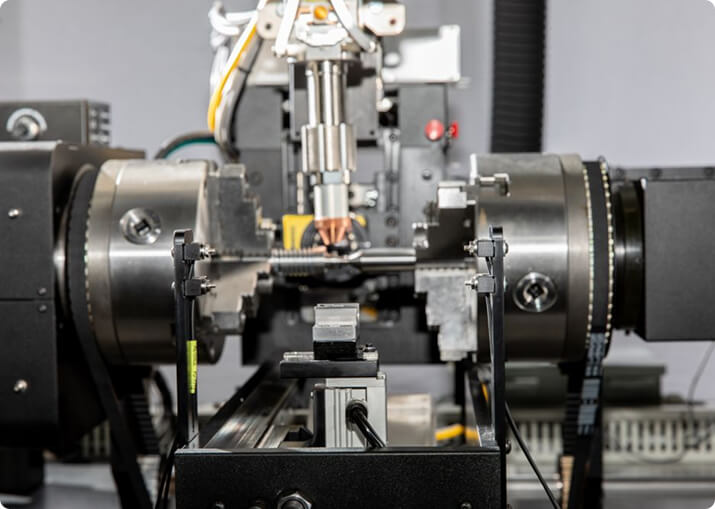

Electric Vehicle
BTI engineers and manufactures a complete line of manual, semi-automatic, and fully automatic precision measurement and testing equipment for all eDrive
View More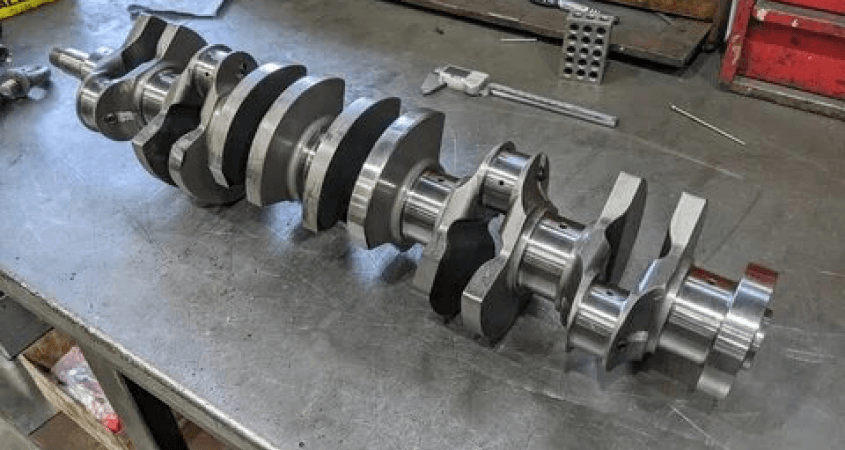
A crankshaft has no meaningful balance condition on its own. For a V or inline engine it only has one relative to the reciprocating assembly it will carry, and that relationship is built into the bobweight — which is a calculation, not a measurement. Two shops can weigh the same pistons, pins, rings and rods and still arrive at different bobweights, because the reciprocating percentage is a convention and the oil allowance is a judgment.
Balance Technology Inc. builds manual, semi-automatic and fully automatic balancing, gauging and crack detection equipment for crankshafts — automotive and heavy-duty, cast and forged, internally and externally balanced — along with the electric-drive rotors that are displacing them in some applications.
An internally balanced crankshaft carries all of its correction in the counterweights. An externally balanced one is designed to run with a specific damper and flexplate or flywheel, and its balance condition only exists as an assembly. These are different rotors and they are measured differently.
The practical consequence on a production line is that the tooling and the sequence change. An externally balanced crank measured bare will report a large unbalance that is entirely by design. A crank measured with its damper and flexplate installed is a different part from the same crank measured alone, and readings from the two setups should not be compared.
Drilling a counterweight is the standard removal method and the one most production cells are built around. Radial drilling into the counterweight outside diameter gives the most correction per unit of depth because the radius arm is longest. Axial drilling into the counterweight face is used where the outer profile has to stay intact for clearance or oil control.
Where a crank needs mass added rather than removed — common when a light-alloy reciprocating assembly leaves the counterweights over-correcting — heavy metal slugs are pressed or pinned into drilled pockets. That is a slower operation and it constrains cell layout, so the decision belongs in the process plan rather than at the machine.
Every correction method has a limit set by wall thickness, oil gallery position and structural requirement. Production machines carry those limits in the control so an out-of-family casting is rejected rather than drilled into a gallery.
Crankshafts are two-plane rotors. Their length-to-diameter ratio and their mass distribution mean a couple can exist even when the static unbalance is near zero, and correcting in one plane cannot remove it. The correction planes are normally the front and rear counterweights, and the distance between them is entered into the machine along with the bearing span.
Getting those dimensions wrong is a common and quiet failure. The machine will still report a number. It will report the total unbalance roughly correctly and split it between the planes incorrectly, which sends the operator to drill the wrong counterweight.
Crankshaft tolerances are specified against ISO 21940-11 using a balance quality grade, the rotor mass and the service speed. The grade is an engineering decision; the arithmetic that follows is not. BTI publishes a free ISO 21940-11 balance tolerance calculator together with the method behind it — grade selection, the permissible unbalance formula, allocation across two planes, and a worked example in the units a shop actually uses.
Watch the units. Balance tolerances get quoted in both ounce-inches and gram-millimeters, and one ounce-inch is 720 gram-millimeters. Watch also whether a figure is per plane or for the rotor as a whole; two shops quoting the same crank, one per-plane and one total, will appear to be a factor of two apart on a part that is in perfect agreement.
A crankshaft sits on its main journals, in V-blocks or on rollers, and whatever holds it carries unbalance of its own that adds to the part vectorially. Worn rollers, a bent mandrel, debris in a V-block or a clamp that does not repeat all produce the same symptom: a number stable enough to write down and wrong enough to argue about.
The check that settles it is an index test. Measure the crank as mounted and record amount and angle. Rotate it 180 degrees relative to the tooling, re-clamp, and measure again. Half the vector difference between the two readings is the part; half the vector sum is the tooling. One extra spin separates a fixture problem from a part problem before anyone adjusts a machine.
Crankshaft lines rarely measure unbalance alone. Depending on the failure modes being controlled, BTI equipment for this application also covers dimensional gauging of journal diameters and runout, eddy current and magnetic particle crack detection on forgings and castings, surface finish measurement, and functional test stands. Journal condition matters to the balance reading itself — a crank with scored or undersized mains does not sit in the supports the way a clean, round one does, and the machine reads the assembly it is given.
Layouts range from a single manual station for prototype and remanufacturing work through to fully automatic cells with drill correction, automatic load and unload, and data collection across the line. Configurations vary to accommodate any production rate. For platform selection across the full range, see BTI balancing machines.
Related applications include flywheels and flex plates, other engine components and transmission components.
Typical correction methods for balancing include MQL drilling, high-pressure spindle drilling, and heavy metal insertion.
AAdditionally, BTI’s unique ability to combine the aforementioned technologies into one fully integrated system enables our clients to reduce capital expenditures, increase product quality, and minimize floor space requirements.
Let our staff of more than 50 engineers design a custom solution for your specific requirements. Furthermore, our commercial Measurement & Testing Services Group (M&T Services) can assist with everything from prototype testing and R&D work to master certification and running small-to-medium production runs.
If you don’t see the product you are looking for, or have specific questions, please contact us.
BTI engineers and manufactures a complete line of manual, semi-automatic, and fully automatic precision measurement and testing equipment for all eDrive
View More
BTI engineers and manufactures a complete line of manual, semi-automatic, and fully automatic precision measurement and testing equipment for all turbo charger components and complete assemblies
View More
BTI engineers and manufactures a complete line of manual, semi-automatic, and fully automatic precision measurement and testing equipment for turbines, jet engines, blades, propellers, steam turbines, and other related assemblies and components weighing fractions of an ounce to 200,000 pounds
View More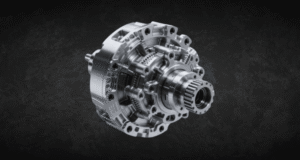
BTI engineers and manufactures a complete line of manual, semi-automatic, and fully automatic precision measurement and testing equipment for all types of transmission components
View More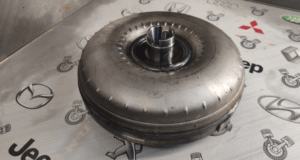
BTI engineers and manufactures a complete line of manual, semi-automatic, and fully automatic precision measurement and testing equipment for torque converters, turbines, dampers, stators, and all related assemblies and components
View More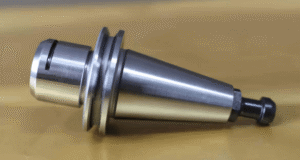
BTI engineers and manufactures both traditional spindled tool holder balancers and a patented (US Patent Numbers 5,763,777 and 5,965,815), first-of-its-kind, spindle-less balancer
View More
BTI engineers and manufactures a complete line of manual, semi-automatic, and fully automatic precision measurement and testing equipment for tire and tire/wheel assemblies for all wheel room applications
View More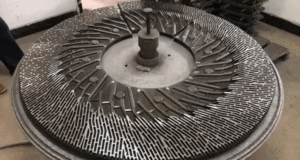
BTI engineers and manufactures a complete line of manual, semi-automatic, and fully automatic precision measurement and testing equipment for refiner plates
View More
BTI engineers and manufactures a complete line of manual, semi-automatic, and fully automatic precision measurement and testing equipment for pumps, fans, impellers, blowers, and related components
View More
BTI engineers and manufactures a complete line of manual, semi-automatic, and fully automatic precision measurement and testing equipment for all HVAC assemblies and related components
View More
BTI engineers and manufactures a complete line of manual, semi-automatic, and fully automatic precision measurement and testing equipment for hard drives, head readers, and related components
View More
BTI engineers and manufactures a complete line of manual, semi-automatic, and fully automatic precision measurement and testing equipment for all flywheels, flex plates, and related assemblies and components
View More
To contact us regarding your project - or if you have any questions - please click the button below :
Request a QuoteGet Started
Connect with our measurement experts and get the technical guidance your application demands.